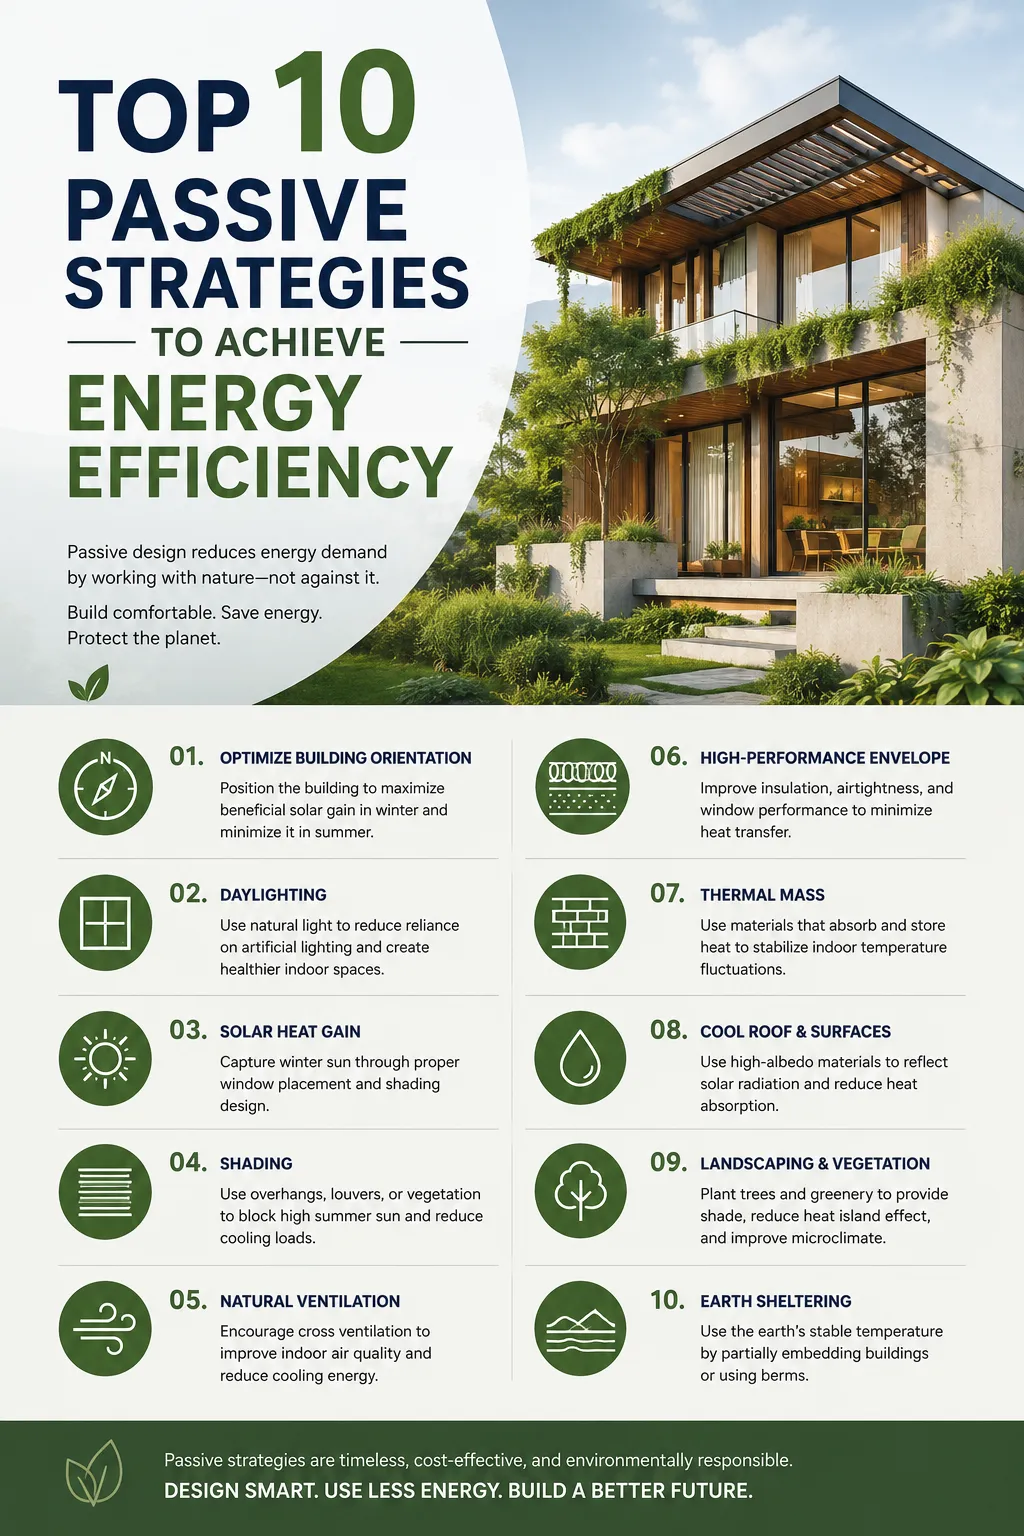
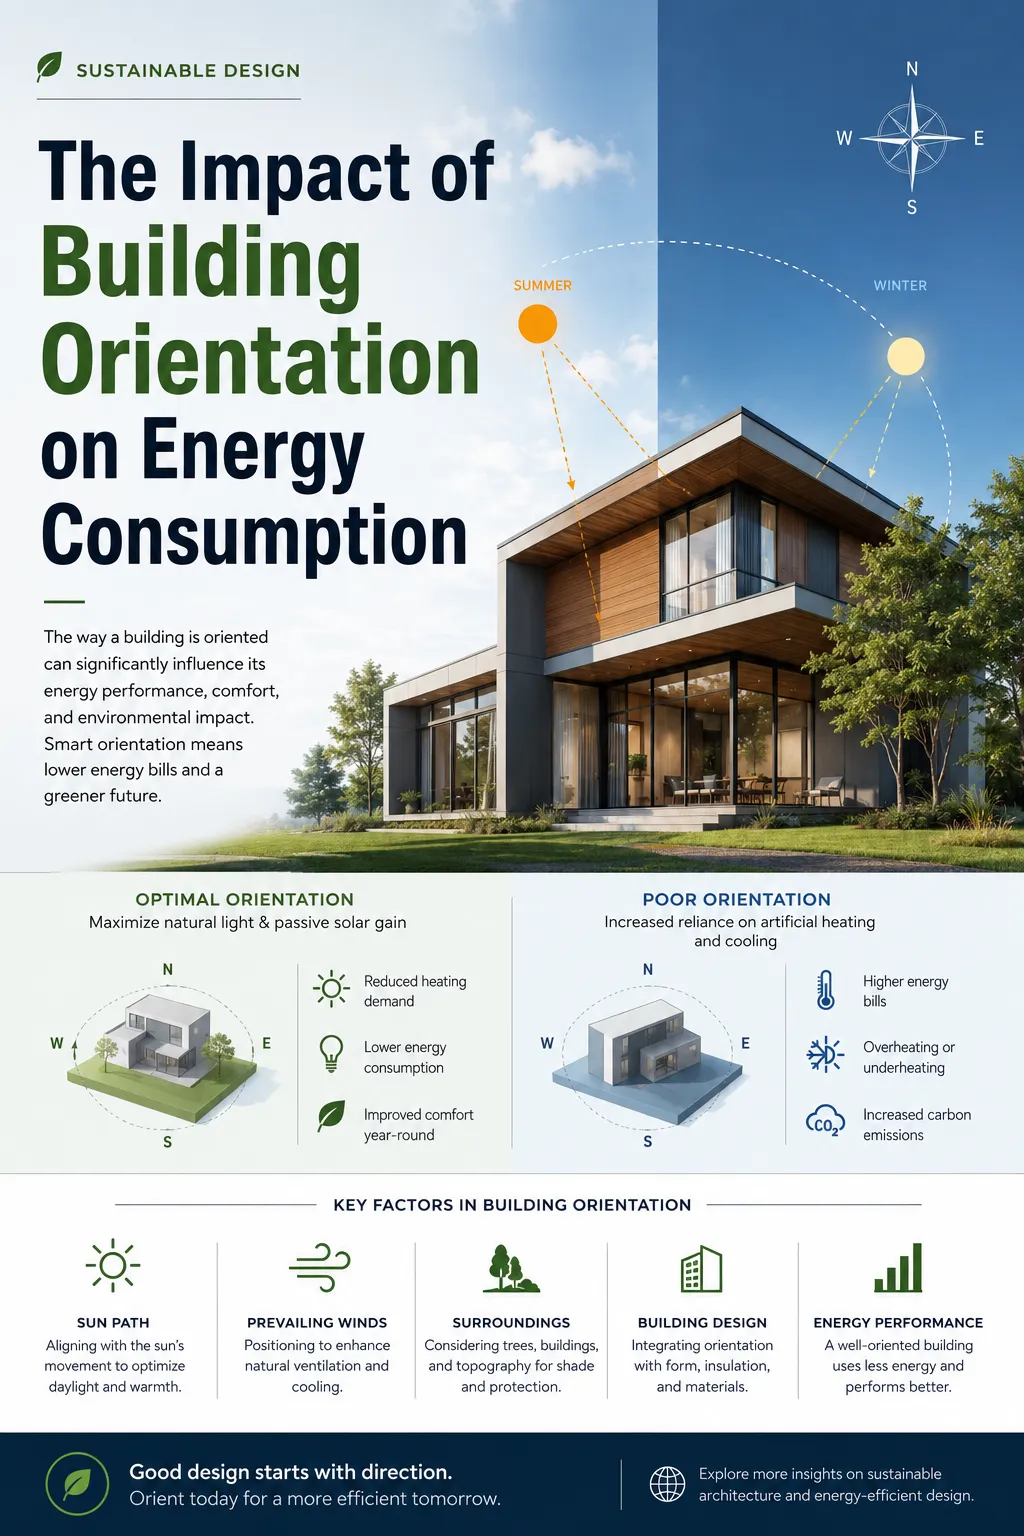
Building orientation is one of the highest-return, lowest-cost design decisions in sustainable architecture. The orientation of a building determines how much solar radiation, daylight, and natural ventilation it receives throughout its operational life. According to the U.S. Department of Energy, proper orientation significantly improves daylight utilization, reduces unwanted solar heat gain, and lowers overall energy demand by enabling passive design strategies.
Reference: https://www.energy.gov/cmei/buildings/zeb-technologies-building-envelope-architectural-considerations.
| Section | Key Insights | Supporting Data / Example | Impact on Energy Consumption |
|---|---|---|---|
| Definition of Building Orientation | Building orientation determines the positioning of a building relative to the sun, wind, and climate. | Influences solar radiation, daylight availability, and natural ventilation. | Forms the foundation of passive energy-efficient building design. |
| Importance of Orientation | Orientation affects heating, cooling, lighting, HVAC efficiency, and occupant comfort throughout the building’s lifecycle. | Considered one of the most cost-effective passive design strategies. | Reduces long-term operational energy consumption without additional construction costs. |
| Energy Performance Relationship | Proper orientation improves passive solar heating, daylight utilization, and natural ventilation while reducing unwanted heat gain. | A peer-reviewed Energy (Elsevier) study reported 17,056 kWh electricity savings, 27,988 MJ gas savings, and approximately £878 lifecycle savings over 30 years through orientation optimization alone. | Lower HVAC demand and reduced lifetime energy use. |
| Cold Climate Performance | South-facing orientation (Northern Hemisphere) maximizes winter solar heat gain. (for northern Hemisphere) | Reduced dependence on mechanical heating systems. | Lower annual heating energy demand. |
| Hot Climate Performance | Minimizing east- and west-facing glazing reduces direct solar heat gain. | Use of shading devices (preferably verticle member) and cross ventilation significantly lowers cooling loads. | Reduced cooling energy and HVAC runtime. |
| Typical Energy Savings | Orientation directly influences heating, cooling, and lighting energy requirements. | Cooling: 10–40% reduction; Heating: 10–20% reduction; Lighting: 15–30% reduction; Overall Building Energy: 5–30% reduction (depending on climate and design). | Significant operational energy savings over the building’s lifetime. |
| Real-World Example | Comparison of two identical 2,000 sq. ft. homes in Delhi. | House A: East-West orientation, large west glazing, poor ventilation. House B: North-South orientation, shaded south windows, optimized ventilation. | House B consumes noticeably less electricity due to lower cooling and lighting demand. |
| Daylighting Benefits | Optimized orientation increases natural daylight penetration. | Reduces dependence on artificial lighting and lowers internal heat gains from lighting fixtures. | Decreases lighting electricity consumption while improving occupant comfort. |
| Net-Zero Energy Buildings | Passive design through proper orientation reduces baseline energy demand before renewable energy integration. | Enhances photovoltaic performance, passive heating, cooling, and daylighting. | Makes net-zero energy targets easier and more economical to achieve. |
| Recommended Design Practices | Integrate orientation early in the design phase using climate-responsive planning. | Minimize west glazing, maximize north-south façade exposure, use shading devices, thermal mass, cross ventilation, and BIM-based energy simulations. | Can deliver up to 30% lifecycle energy savings when combined with optimized building design. |
| Overall Conclusion | Building orientation is a no-cost design decision with long-term operational benefits. | Influences energy performance throughout the building’s lifespan without requiring additional maintenance or equipment. | One of the most effective passive strategies for reducing heating, cooling, lighting, and total building energy consumption. |
1. Why Building Orientation Matters
Building orientation refers to the positioning of a building relative to the sun’s path, prevailing winds, and local climate conditions. This single design parameter directly influences:
- Heating energy demand
- Cooling energy demand
- Artificial lighting requirements
- Indoor thermal comfort
- HVAC operating hours
- Solar photovoltaic efficiency
The U.S. Department of Energy Zero Energy Building Program identifies orientation as one of the primary passive design strategies for reducing building energy consumption before investing in mechanical systems or renewable energy technologies: https://www.energy.gov/cmei/buildings/zero-energy-building-technologies-approaches.
2. Relationship Between Orientation and Energy Consumption
Energy simulation studies consistently demonstrate that building orientation has a measurable impact on annual operational energy use.
Key Findings
- Better daylight penetration reduces artificial lighting loads.
- Proper solar exposure decreases winter heating requirements.
- Controlled solar gain minimizes summer cooling loads.
- Natural ventilation reduces dependence on mechanical cooling.
- HVAC systems operate more efficiently due to lower peak loads.
A peer-reviewed study published in the journal Energy (Elsevier) found that simply changing building orientation produced a lifetime energy difference of 17,056 kWh of electricity and 27,988 MJ of gas consumption, generating approximately £878 in operational savings over a 30-year lifecycle, without changing construction materials or HVAC systems.
Reference:
https://www.sciencedirect.com/science/article/pii/S0360544216000037
3. Orientation Impact by Climate Zone
Cold Climates
Proper south-facing orientation (Northern Hemisphere) allows buildings to capture passive solar heat during winter while minimizing heating demand.
Benefits include:
- Lower furnace operation
- Increased solar heat gain
- Reduced annual heating energy
Hot Climates
East and west facades receive intense low-angle solar radiation that significantly increases cooling loads.
Recommended strategies include:
- Minimize west-facing glazing.
- Increase external shading.
- Orient longer facades toward north-south where feasible.
- Maximize cross ventilation.
These strategies substantially reduce HVAC electricity consumption.
4. Quantifiable Energy Savings
Research across multiple climates indicates that optimized building orientation can reduce operational energy demand by:
| Performance Metric | Typical Improvement |
|---|---|
| Cooling Energy | 10–40% |
| Space Heating | 10–20% |
| Lighting Energy | 15–30% |
| Overall Building Energy | 5–30% |
Actual savings depend on:
- Geographic latitude
- Window-to-wall ratio
- Glazing performance
- Building geometry
- Local climate
- Occupancy profile
- Shading design
The Building America Best Practices Guide from the U.S. Department of Energy highlights studies showing 10–20% heating savings and 10–40% cooling savings through orientation and passive solar design.
5. Real-World Example
Example: Residential House in Delhi, India
Assume two identical 2,000 sq. ft. homes.
House A
- Long façade faces east-west.
- Large west-facing glass.
- Minimal shading.
- Poor cross ventilation.
House B
- Long façade faces north-south.
- South-facing windows with roof overhangs.
- Limited west glazing.
- Natural cross ventilation.
Annual Performance Comparison
| Parameter | House A | House B |
| Cooling Load | High | Lower |
| Artificial Lighting | Higher | Lower |
| HVAC Runtime | Longer | Shorter |
| Indoor Comfort | Moderate | Better |
| Annual Electricity Consumption | Higher | Lower |
Despite identical construction materials, House B consumes significantly less electricity because passive solar principles reduce mechanical cooling demand.
6. Orientation and Daylighting
Lighting typically accounts for a significant share of commercial building electricity use.
Optimized orientation enables:
- Higher daylight penetration
- Reduced dependence on artificial lighting
- Lower internal heat gains from lighting fixtures
- Improved occupant productivity
The U.S. Department of Energy recommends orienting primary daylighting facades within approximately 15° of true north or south whenever practical to maximize daylight quality and minimize unwanted solar heat gain.
7. Orientation and Net-Zero Buildings
Net-zero energy buildings rely heavily on passive design before incorporating renewable energy technologies.
Building orientation improves:
- Solar photovoltaic output
- Passive heating
- Passive cooling
- Daylighting
- Natural ventilation
- Building envelope performance
As emphasized by the U.S. Department of Energy Zero Energy Buildings Program, orientation is a foundational strategy for minimizing energy demand before sizing renewable energy systems.
8. Best Design Practices
For maximum energy efficiency:
- Orient the building according to local solar geometry.
- Reduce east- and west-facing glazing.
- Increase north-south façade exposure where climate-appropriate.
- Use external shading devices.
- Incorporate thermal mass.
- Design for cross ventilation.
- Optimize window-to-wall ratios.
- Validate decisions using Building Information Modeling (BIM) and energy simulation tools.
Recent research demonstrates that combining orientation optimization with BIM-based simulations can deliver up to 30% energy savings over a building’s lifecycle, depending on terrain and climate.
Reference:
https://www.sciencedirect.com/science/article/pii/S0360544224030834